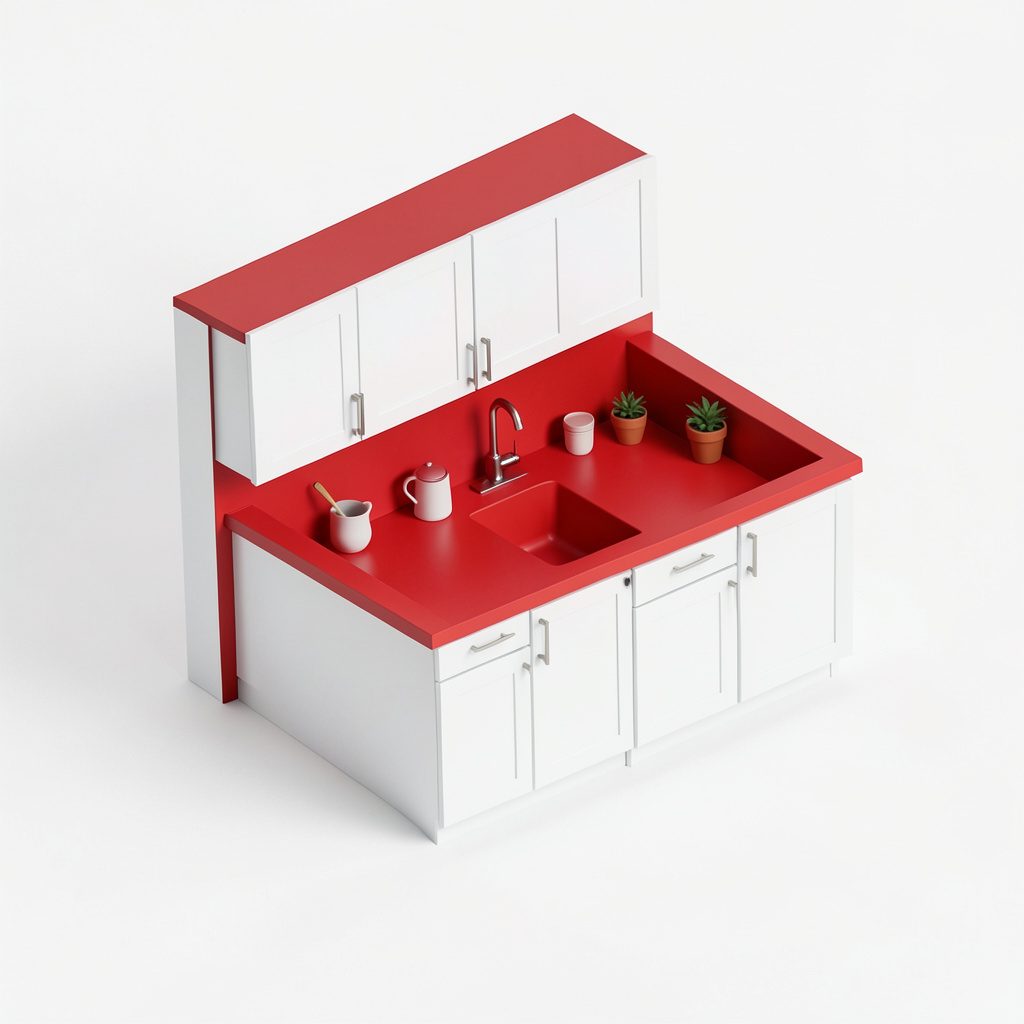
Cabinet Inspiration Gallery

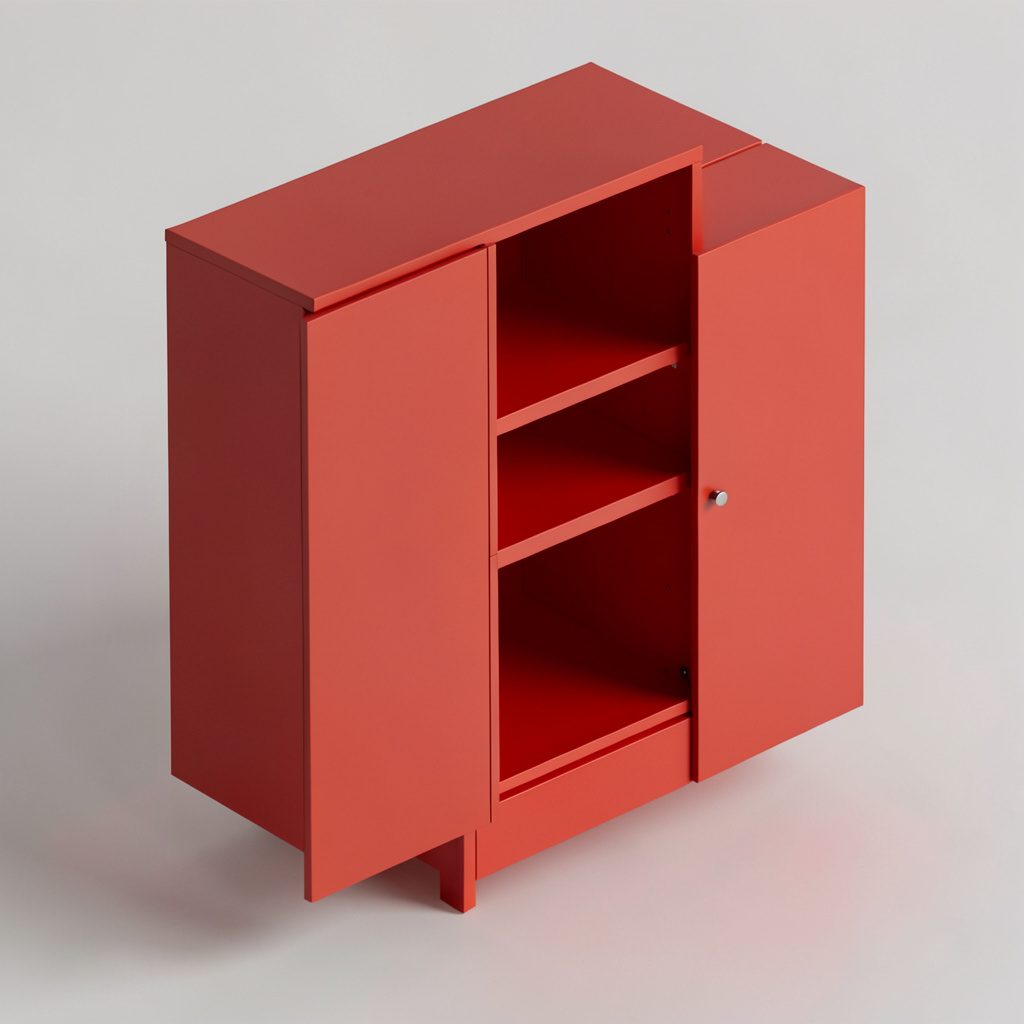
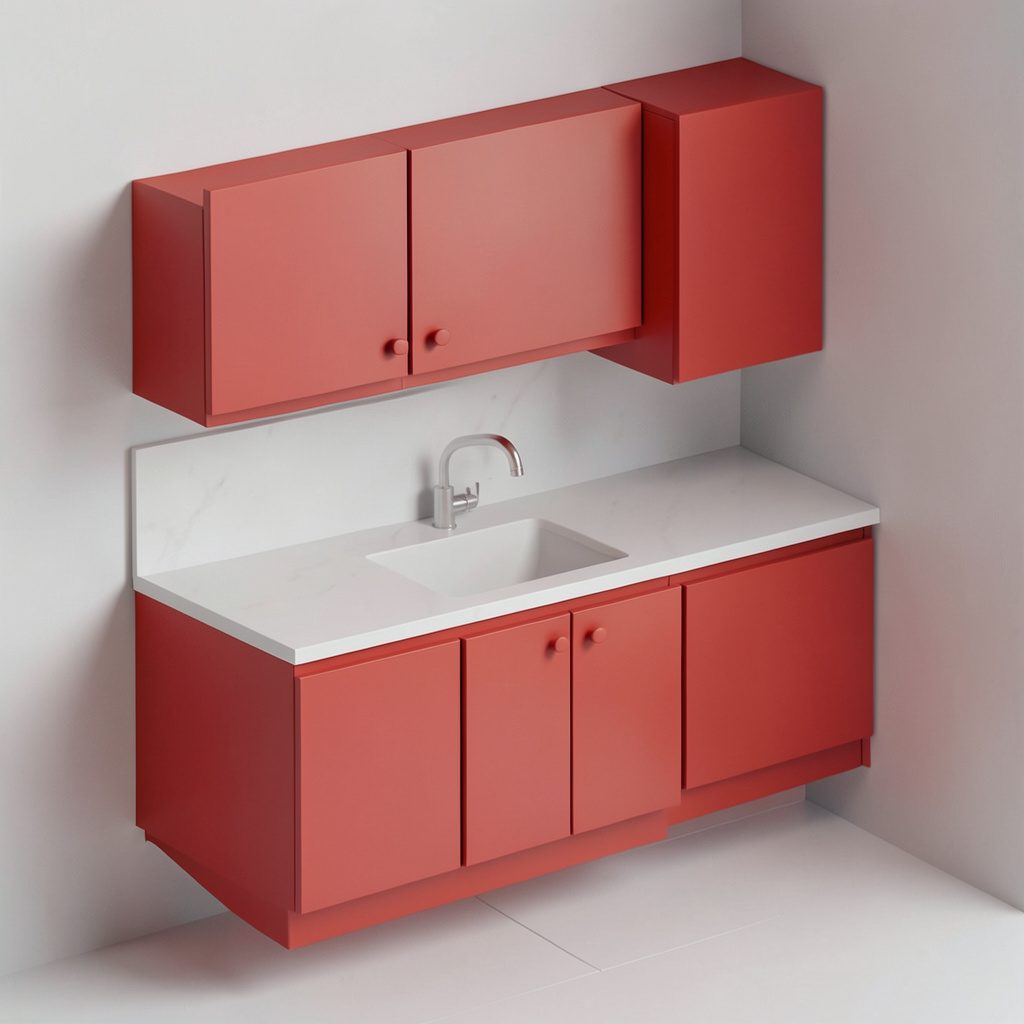
Planning Your Cabinet Project
Choosing the right cabinetry means balancing available space with how each room actually gets used. In compact kitchens, vertical storage, pull-out organizers, and shallow-depth uppers can free up counter space without sacrificing capacity.
For bathrooms, standard depth and clearance dimensions matter for both comfort and code compliance. Measuring wall width, plumbing locations, and door swing before ordering keeps the project on track.
- Sketch your room and mark fixed elements first.
- Match cabinet depth to adjacent appliances for a built-in look.
- Coordinate pulls and knobs across the home for visual consistency.